
Save
Ask
Tour
Hide
$274,900
7 Days On Site
155 Hilltop DriveFour Oaks, NC 27524
For Sale|Single Family Residence|Active
3
Beds
2
Total Baths
2
Full Baths
1,177
SqFt
$234
/SqFt
2001
Built
Subdivision:
Highlands
County:
Johnston
Call Now: 919-404-SHOW
Is this the listing for you? We can help make it yours.
919-404-SHOW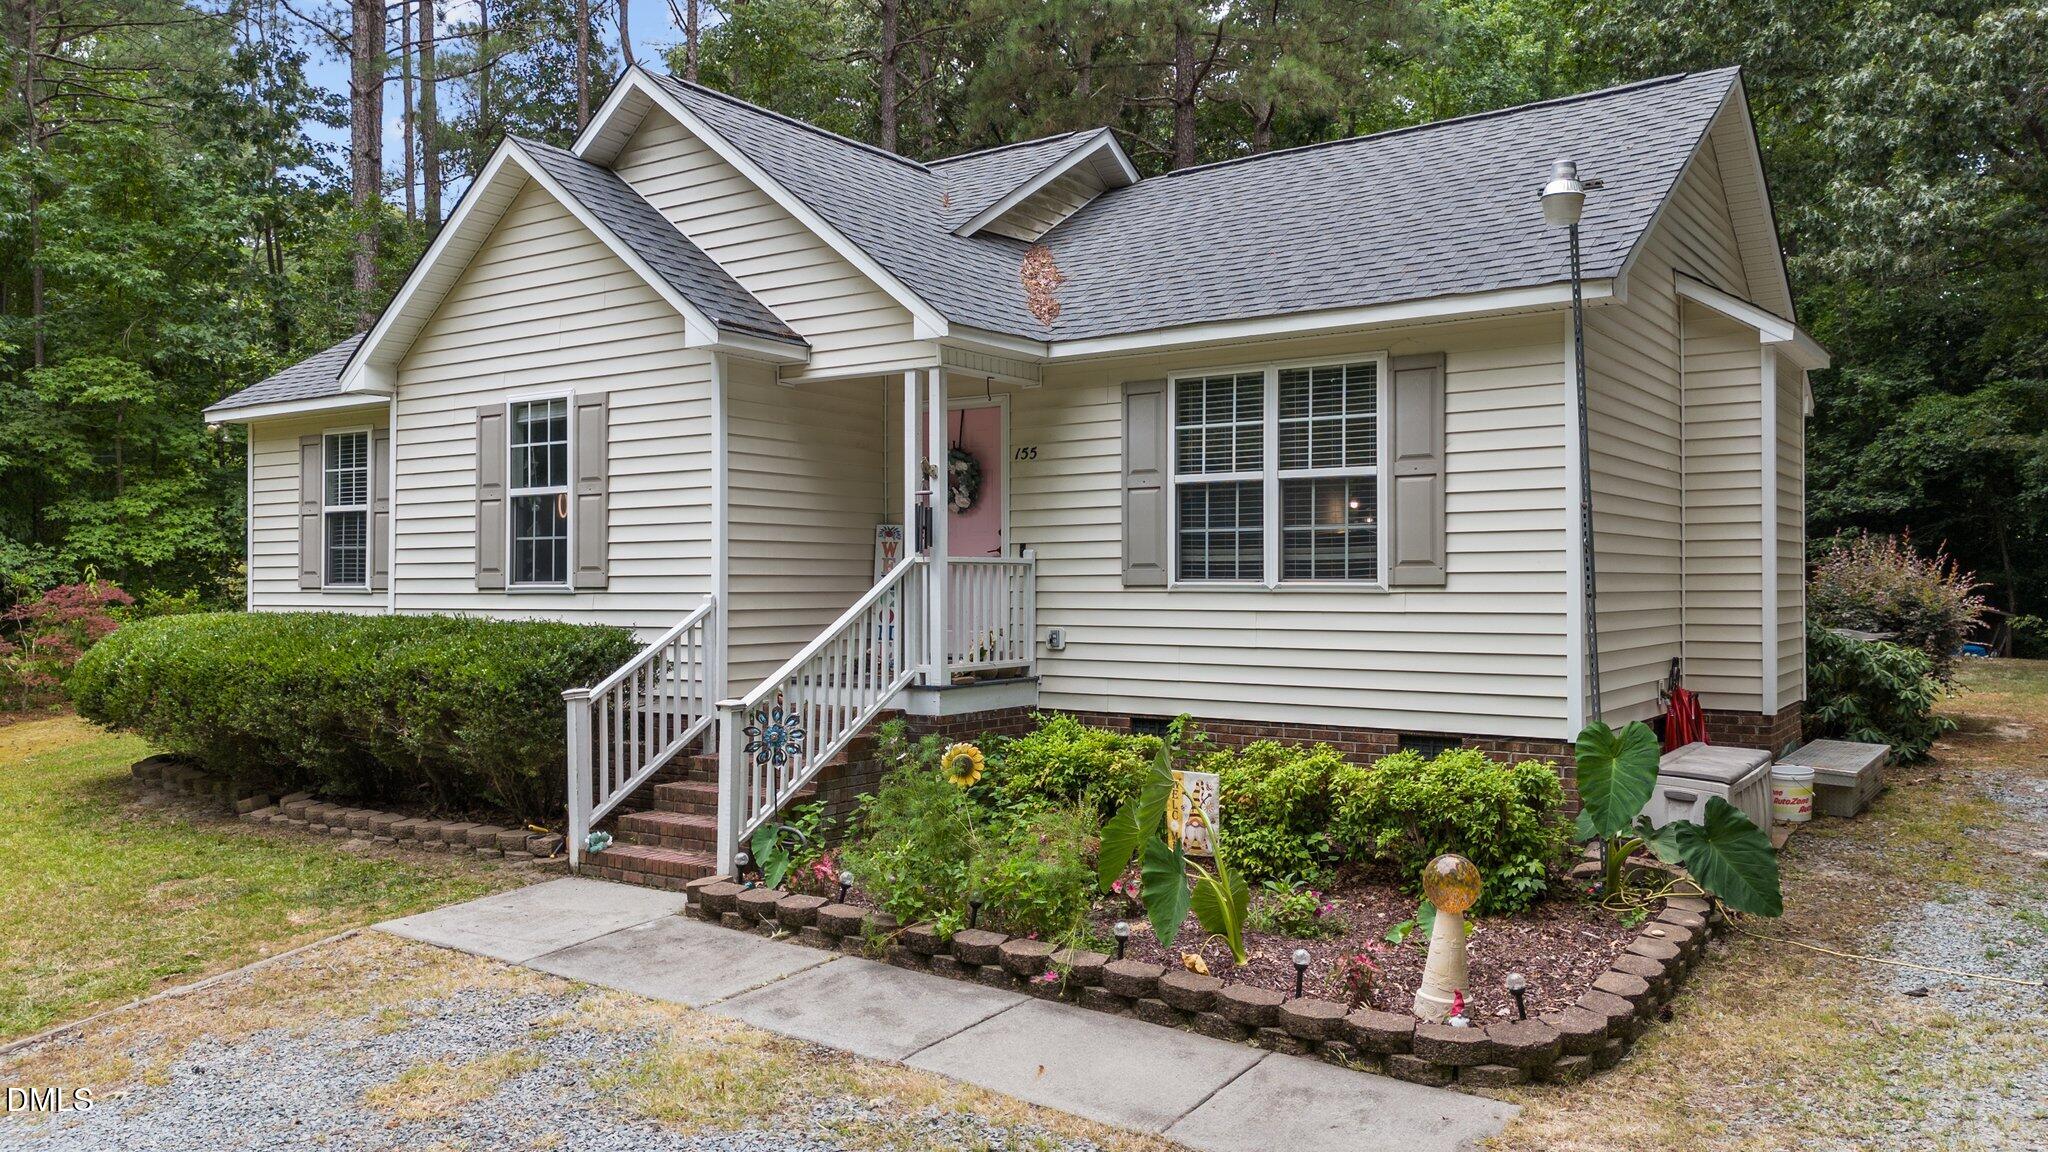
Save
Ask
Tour
Hide
Mortgage Calculator
Monthly Payment (Est.)
Enter an interest rate to see your estimated monthly payment.Calculator powered by Showcase IDX, a Constellation1 Company. Copyright ©2026 Information is deemed reliable but not guaranteed.
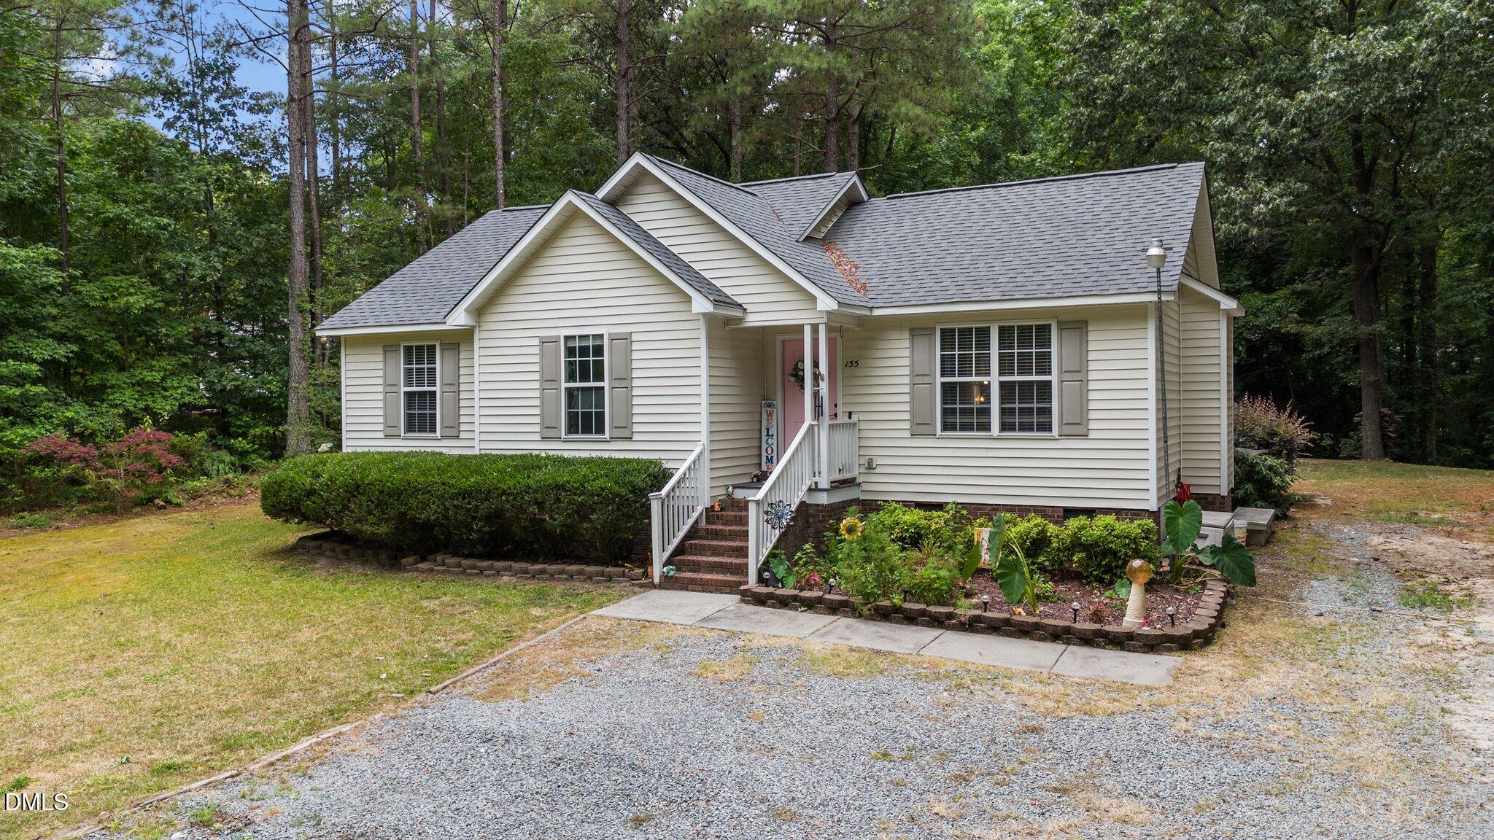
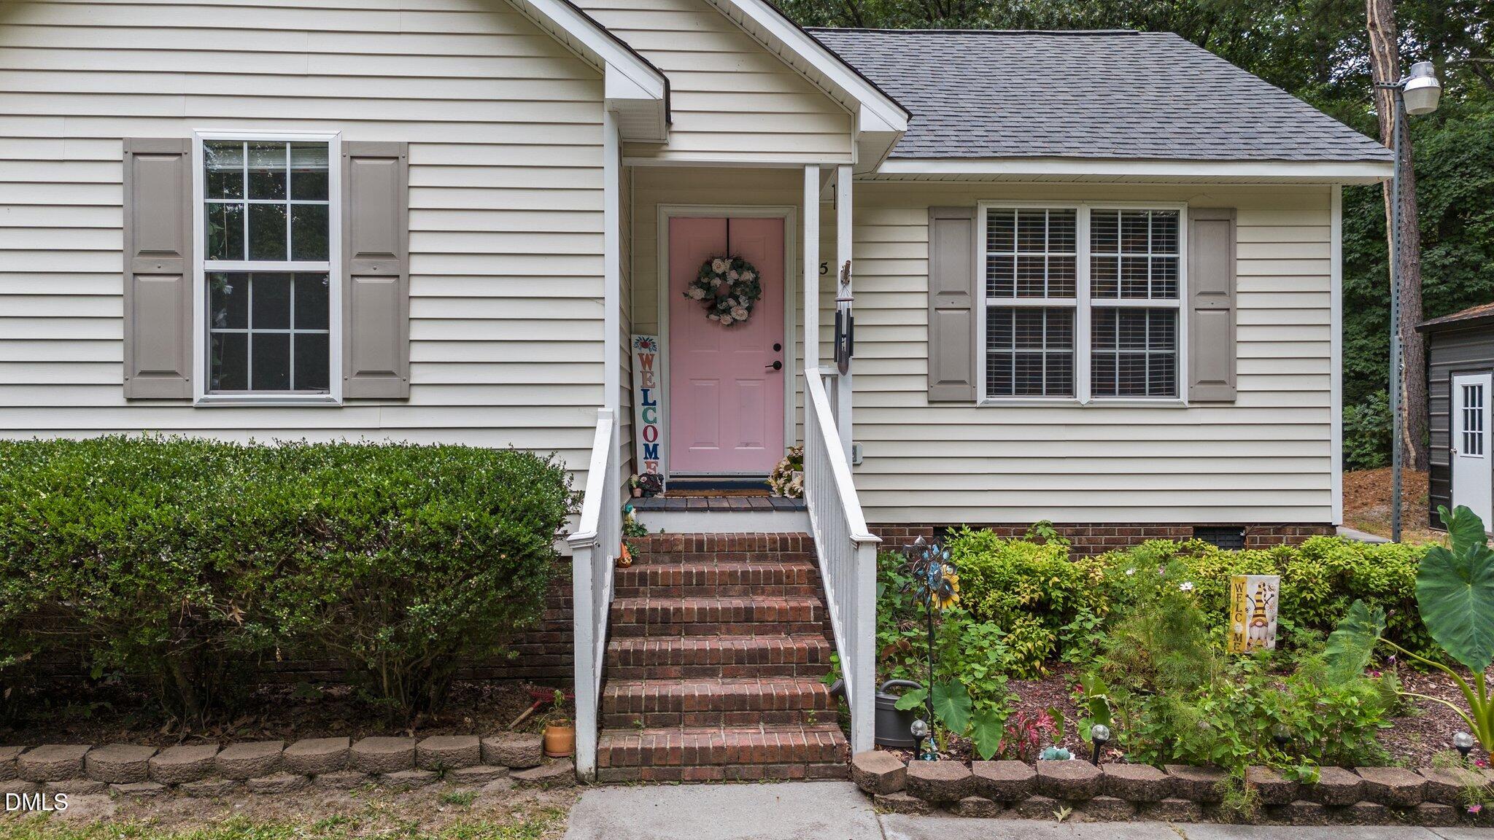
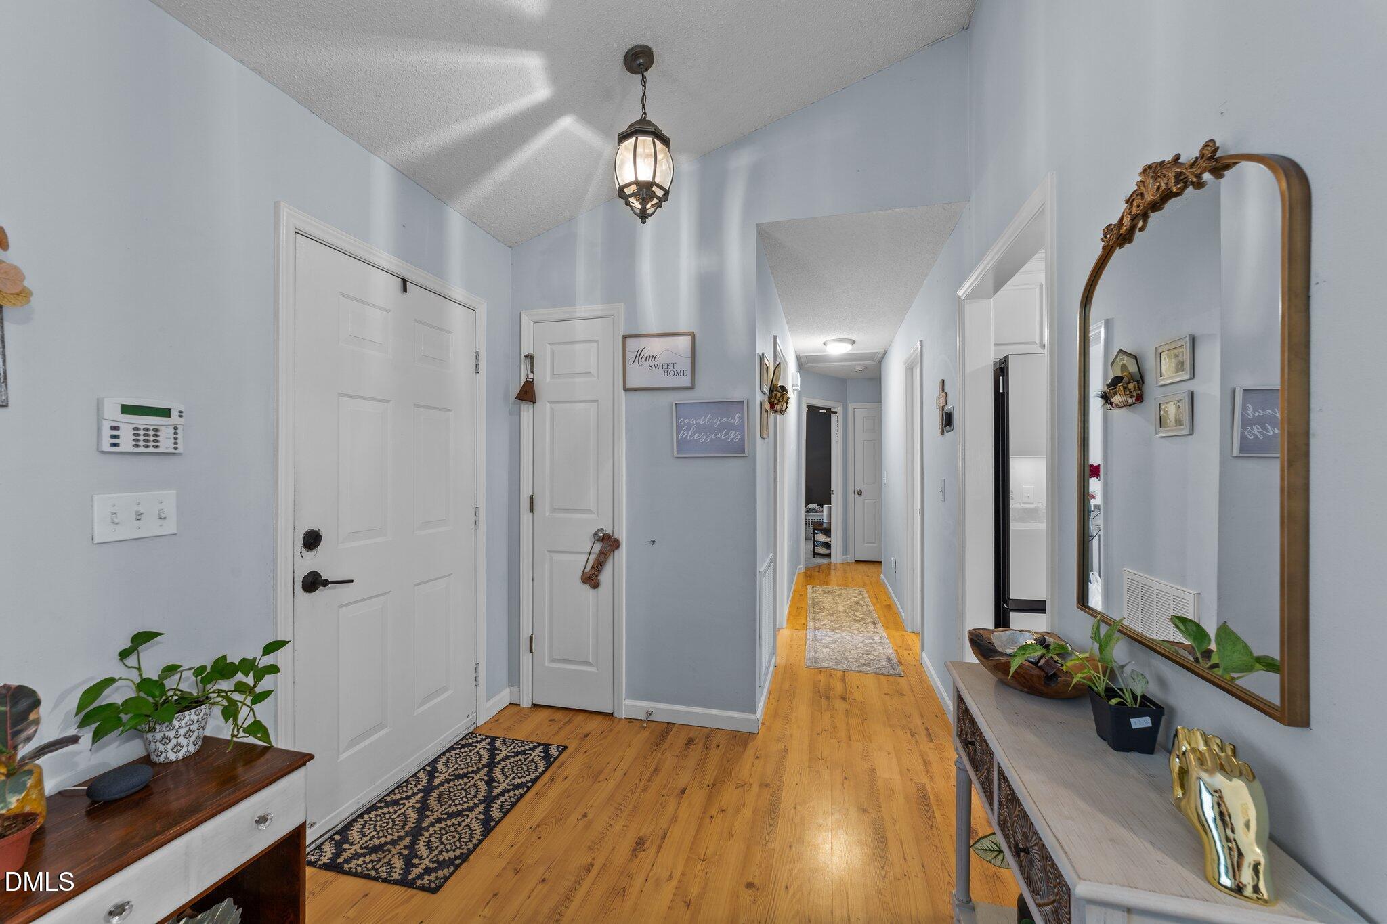
Nestled on 1.18 acre wooded lot on the ''hilltop'' This lovely home features 3 bedrooms 2 bath. Vaulted ceilings in the family room and master BR. Roof less 3 years and a newer HVAC. Home is beautifully landscaped in the cul-de-sac. The detached garage has been removed
Save
Ask
Tour
Hide
Listing Snapshot
Price
$274,900
Days On Site
7 Days
Bedrooms
3
Inside Area (SqFt)
1,177 sqft
Total Baths
2
Full Baths
2
Partial Baths
N/A
Lot Size
1.18 Acres
Year Built
2001
MLS Number
10201509
Status
Active
Property Tax
$1,705.94
HOA/Condo/Coop Fees
N/A
Sq Ft Source
N/A
Friends & Family
Recent Activity
| a week ago | Listing first seen on site | |
| a week ago | Listing updated with changes from the MLS |
General Features
Acres
1.18
Disclosures
Seller Disclosure
Levels
One
Parking
Gravel
Parking Spaces
2
Property Sub Type
Single Family Residence
Sewer
Septic Tank
Special Circumstances
Short Sale
SqFt Above
1177
SqFt Total
1177
Style
Ranch
Water Source
Public
Zoning
RAG
Interior Features
Appliances
DishwasherElectric OvenElectric Water Heater
Basement
Crawl Space
Cooling
Central AirCeiling Fan(s)
Flooring
CarpetVinyl
Heating
Heat Pump
Interior
Ceiling Fan(s)High Ceilings
Laundry Features
Laundry Closet
Main Level Bedrooms
3
Bedroom 2
Dimensions - 10.0 x 10.4Level - Main
Bedroom 3
Dimensions - 10.0 x 9.6Level - Main
Kitchen
Dimensions - 9.0 x 15.0Level - Main
Master Bedroom
Dimensions - 14.6 x 11.6Level - Main
Other
Dimensions - 12.5 x 10.3Level - MainDescription - Deck
Save
Ask
Tour
Hide
Exterior Features
Construction Details
Vinyl Siding
Fencing
Back Yard
Lot Features
Back YardLandscapedMany Trees
Other Structures
Shed(s)
Patio And Porch
DeckFront Porch
Roof
Shingle
Community Features
Financing Terms Available
CashConventionalFHAUSDA LoanVA Loan
Roads
Paved
Schools
School District
Unknown
Elementary School
Johnston - McGees Crossroads Elementary
Middle School
Johnston - McGees Crossroads Middle
High School
Johnston - West Johnston High
Listing courtesy of Ronnie Crumpler of Hometowne Realty Garner

Listings that are marked with an icon are provided courtesy of the Triangle MLS, Inc. of North Carolina, Internet Data Exchange Database. Copyright 2026 Triangle MLS, Inc. of North Carolina. All rights reserved.
Last checked: 2026-11-11 01:31 AM UTC
Listings that are marked with an icon are provided courtesy of the Triangle MLS, Inc. of North Carolina, Internet Data Exchange Database. Copyright 2026 Triangle MLS, Inc. of North Carolina. All rights reserved.
Last checked: 2026-11-11 01:31 AM UTC
Neighborhood & Commute
Source: Walkscore
Disclosure: Community information and market data powered by Constellation Data Labs. Information is deemed reliable but not guaranteed.
Save
Ask
Tour
Hide
Did you know? You can invite friends and family to your search. They can join your search, rate and discuss listings with you.